

Custom Agricultural & Commercial Building Solutions
Mike Jr’s Construction designs and builds custom post-frame structures for agricultural and commercial clients throughout Saskatchewan and Alberta. From pole barns and equipment storage buildings to livestock shelters, riding arenas, and commercial shops, every building is planned around how it will be used. We consider your equipment, storage requirements, day-to-day operations, and future plans to create a building that works for you now and for years to come.
Types of Buildings We Construct
Different operations require different spaces. We build a range of post-frame structures that can be customized in size, layout, access, and features to suit agricultural, commercial, and rural applications.
Pole Barns
Versatile post-frame buildings can be customized for storage, livestock, farm operations, commercial use, and many other applications.
Farm Buildings
Custom farm buildings designed around your equipment, day-to-day operations, storage needs, and plans for future growth.
Equipment Storage
Protect valuable farm machinery, vehicles, and equipment with storage space designed around the dimensions, clearance, and access your operation requires.
Livestock Shelters
Create reliable shelter for your livestock with a structure designed around your animals, herd size, property, and changing seasonal conditions.
Riding Arenas
Custom riding arenas can be planned around your preferred dimensions, wall heights, access points, insulation requirements, and intended equestrian use.
Work & Hobby Shops
Whether you need an agricultural workspace, commercial shop, or hobby shop, we can customize the dimensions, and layout around how you plan to use the space.
Our Expertise Also Includes
Airplane Hangars
We build custom airplane hangars with dimensions, access, and building features planned around your aircraft and specific storage requirements.
Custom Structures
Not every agricultural operation needs the same type of building. We can create custom structures based on your equipment, livestock, property, intended use, and plans for growth.
Commercial Shops
Get the space your business needs for work, storage, equipment, or day-to-day operations with a commercial shop customized to your requirements.
Built Around Your Needs
There is no one-size-fits-all approach to a building that needs to support your operation for years. Every structure is custom designed with flexible dimensions, layouts, door configurations, window placement, and interior options. We plan these details around your equipment, livestock, workflow, intended use, and future requirements to create a building that makes practical sense for you.

Quality Construction Methods
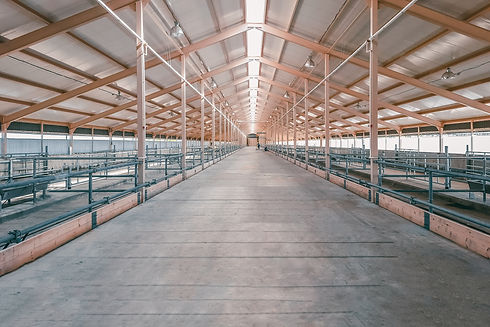
Long-term performance starts with how the building is constructed. We install concrete beneath the posts to help prevent sinking and frost-related movement, while one-piece posts extend from below grade to the truss system. These construction methods help provide the structural integrity and stability needed for a building designed for long-term use.
Premium Building Materials
Materials are selected with durability and the requirements of each project in mind. Buildings can be constructed with 26-gauge or 29-gauge high-tensile steel, while bright white interior metal and other interior finishing options are also available. For projects requiring insulation, we offer both spray foam and batt insulation options.

Interior & Building Options
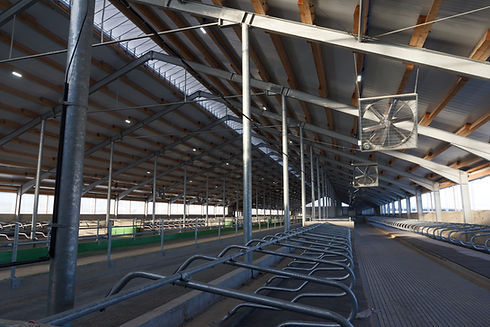
Your building can be finished and equipped according to how you intend to use the space. From basic cold storage to insulated buildings for year-round use, you can choose from options that suit your operation and project goals.
-
Heated or cold-storage buildings
-
Spray foam insulation
-
Batt insulation
-
Interior finishing packages
-
Bright white interior metal
-
Optional eavestrough systems
-
Other building enhancements
Frequently Asked Questions
- 01
- 02
- 03
- 04
- 05


