
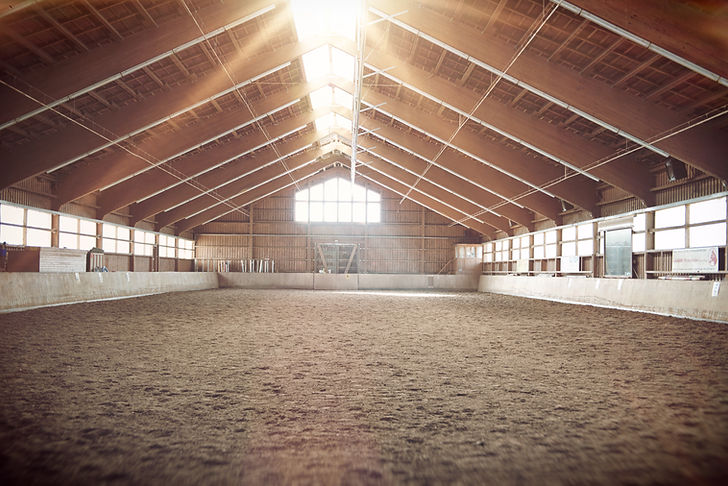
Riding Arena Construction Throughout Saskatchewan and Alberta
Having a dedicated riding space gives you greater flexibility to train, exercise, and work with your horses throughout the year. Mike Jr’s Construction builds custom riding arenas throughout Saskatchewan and Alberta for private properties, farms, and equestrian facilities, with each building planned around how the space will be used.
From the arena dimensions and wall height to access, heating, and insulation, we can customize the building to suit your property and riding needs. We also consider how those needs may change over time, helping you invest in a practical, durable arena with room for the future.
Designed Around Your Riding Needs
Every equestrian property is different, which is why your arena should reflect how you plan to use the space. We offer flexible design options that allow key details to be planned around your horses, riders, property, and preferences.
Custom Arena Dimensions
Choose the width, length, wall height, and overall dimensions that make sense for your intended use and available property.
Doors & Access
Door sizes and configurations can be customized to provide practical access to the arena and accommodate the way you use the building.
Optional Kick Plates
Kick plates can be installed along the lower interior walls to provide added protection against impacts from horses and livestock.
Heated or Unheated Arenas
Depending on how and when you plan to use your arena, we can construct either a heated or unheated building.
Insulation Options
For greater comfort and year-round usability, spray foam and batt insulation options are available based on the needs of your riding arena.

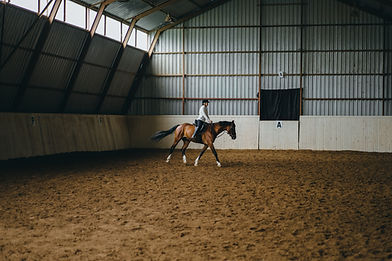
Built for Long-Term Use
Post-Frame Construction
Our riding arenas use post-frame construction methods that provide the flexibility to create the dimensions and open interior space required for equestrian use.
High-Tensile Steel
Depending on project requirements, your riding arena can be constructed using 26-gauge or 29-gauge high-tensile steel for lasting exterior durability.
Support from the Ground Up
Concrete is installed beneath the posts to help prevent sinking and reduce movement associated with frost conditions.
One-Piece Post Construction
One-piece posts extend from below grade to the truss system, contributing to the structural strength, stability, and long-term durability of the arena.
Efficient Construction Timelines
Once your site is properly prepared and construction is ready to begin, a typical pole barn project takes approximately 6 to 8 weeks to complete. Timelines can vary depending on the size, scope, and complexity of the building.

Warranty & Peace of Mind
Our buildings are made for the long term, and our warranty coverage provides additional confidence in your investment. Coverage includes:
-
75-year post warranty
-
30-year metal cladding warranty
-
5-year workmanship warranty
Frequently Asked Questions
- 01
- 02
- 03
- 04
- 05